



Small meeting rooms and breakout rooms at Bovendonk
A peaceful meeting for a small group
Four compact meeting rooms are located on the third floor of Bovendonk's North Wing: the Heerenzaal, Rentmeesterzaal, Domineezaal and Turfzaal. The rooms are suitable for small group meetings and brainstorming sessions. They also make comfortable breakout rooms when participants need to split into smaller groups during an event. All four rooms overlook the surrounding greenery. They have almost the same dimensions, capacity and facilities. Based on your programme, group size and availability, we'll recommend the room that best suits your needs.
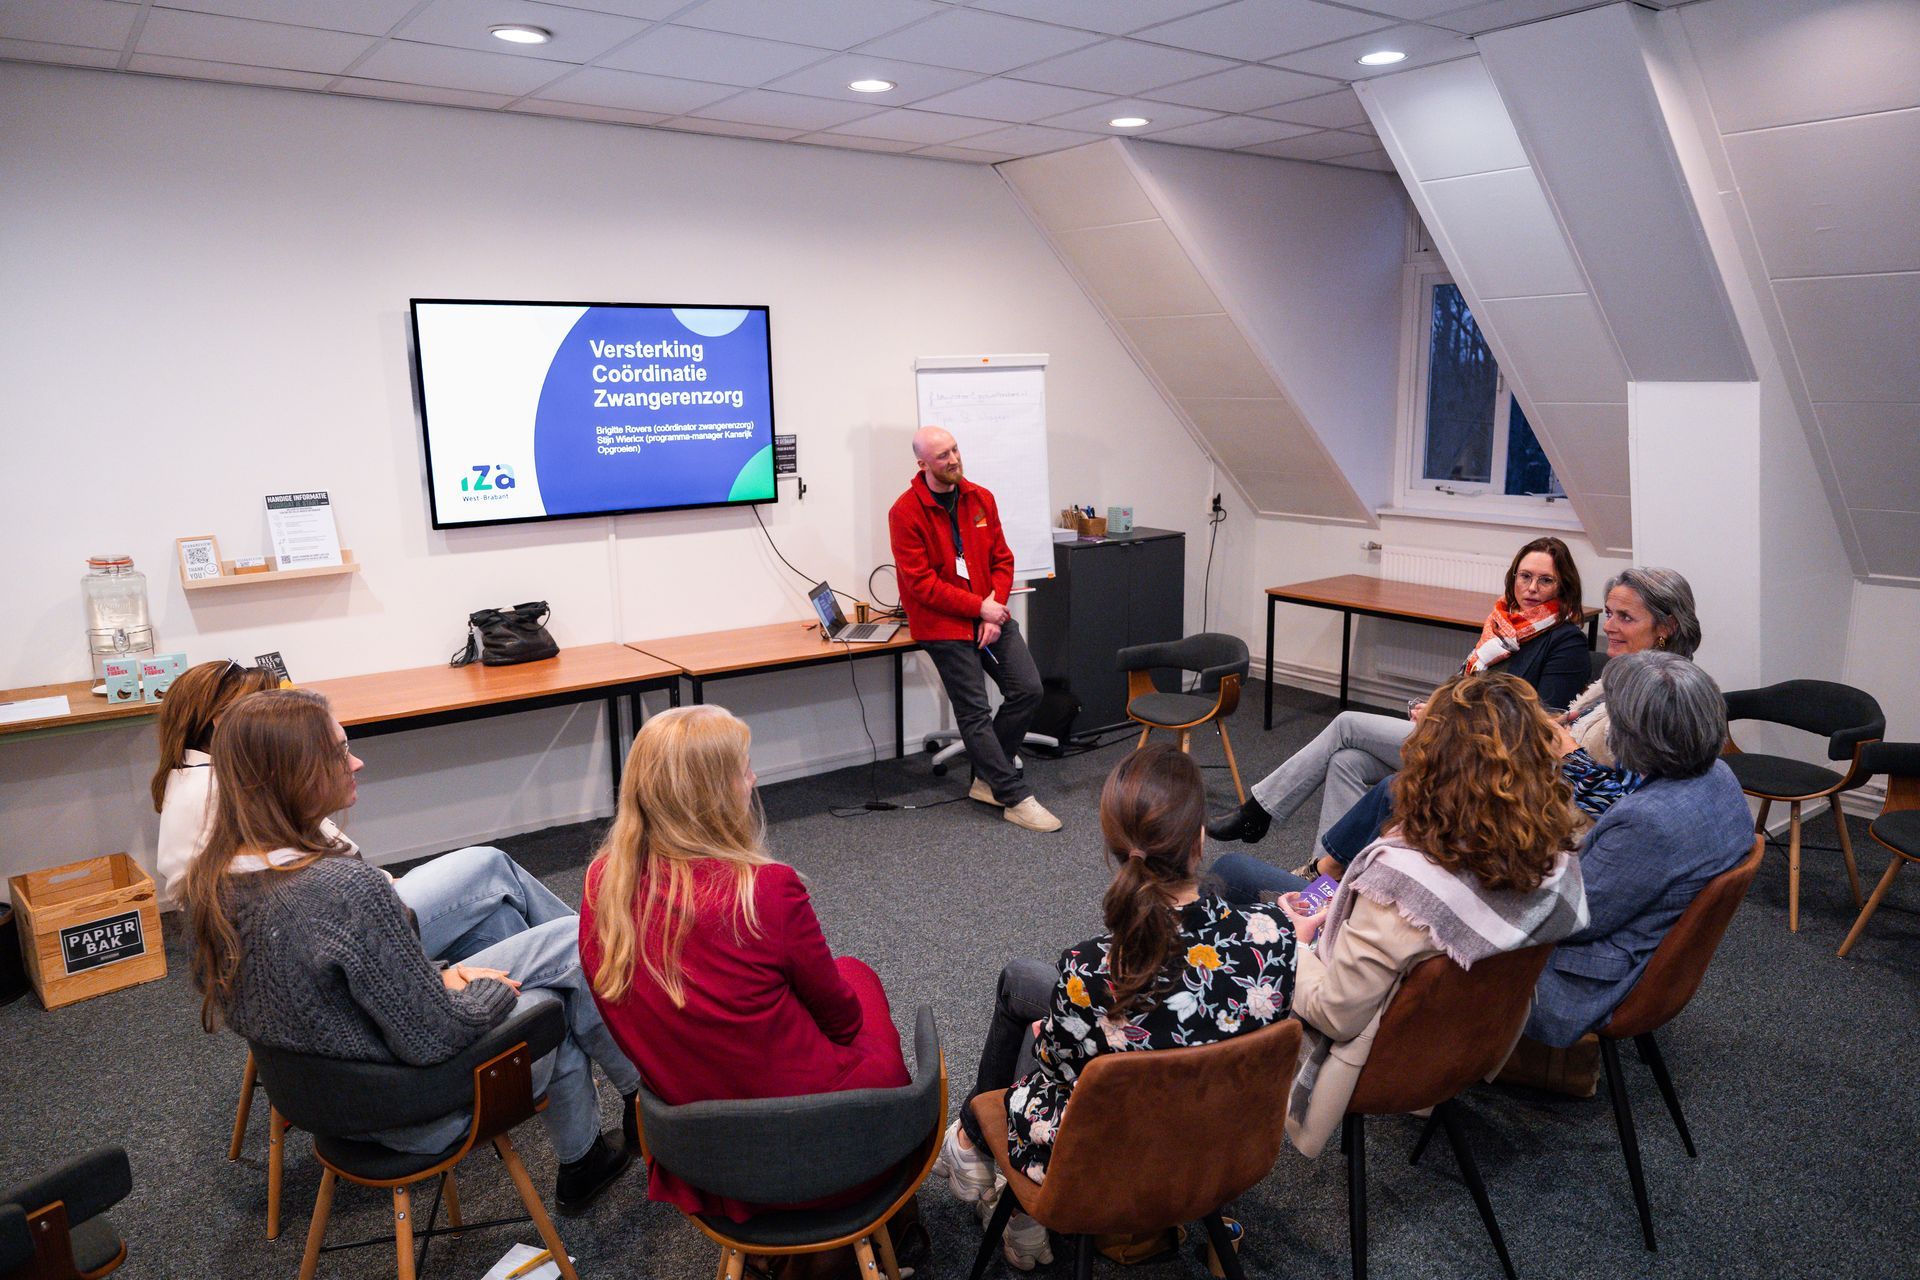
- Theatre-style seating for up to 25 people
- Boardroom layout for up to 20 people
- U-shape for up to 13 people
- Cabaret-style seating for up to 12 people
- Dimensions of 6 × 6.7 metres (approximately 40 m²)
- Views of the surrounding woodland
- Located on the 3rd floor, accessible by stairs and lift
- Suitable as a standalone meeting room or breakout room
- Coffee station in the hall
Standard features in the rooms
Rooms at a glance
- Free Wi-Fi
- TV screen with HDMI connection
- Soft drinks*
- Flip chart with markers
- Notepads and pens
- Post-it notes, scissors, marker pens, masking tape and spare pens
- Extra power strip
*Soft drinks are available in the room and charged based on consumption
Would you like to view one of the rooms?
Would you like to know which room or combination of rooms best suits your programme? Tell us how many people you expect and how you'd like to organise the meeting. Our reservations team will be happy to help.
Which small meeting rooms are available?
Located on the third floor of the North Wing are the Heerenzaal, Rentmeesterzaal, Domineezaal and Turfzaal. The rooms have almost the same capacity and facilities.
How many people can the rooms accommodate?
Each room can accommodate up to 25 people in a theatre-style layout. Capacity depends on the chosen room layout.
What room layouts are available?
The rooms can be set up in theatre, boardroom, U-shape or cabaret style. We tailor the layout to the group size and programme.
How large are the meeting rooms?
Each room has an area of approximately 40 m² and measures around 6 × 6.7 metres.
What technical facilities are available?
Each room has free Wi-Fi, a presentation screen and a flip chart with paper and markers.
Can we book multiple breakout rooms at the same time?
Yes, subject to availability, multiple rooms can be booked at the same time. This is useful for training sessions, conferences and events with different breakout sessions.
Can the breakout rooms be combined with a large room?
Yes, the rooms can be combined with a larger plenary room at Bovendonk. Our reservations team will be happy to recommend the best combination for your programme.
Can we have dinner and stay overnight at Bovendonk?
Yes, your event can be combined with coffee and tea, lunch, drinks, a buffet or dinner. For multi-day events, Bovendonk has 54 hotel rooms.
Is parking at Bovendonk free?
Yes, there are approximately 150 free parking spaces and eight EV charging points on site.