Book your meeting room directly here

Book a meeting room online now for small groups and come together in a welcoming setting.

Prefer to speak to us directly or looking for a tailored solution? Please contact our reservations team. They will be happy to help.

meeting rooms

Looking to hire a meeting room in the Breda region? At Bovendonk in Hoeven, you’ll find 15 characterful meeting rooms, each with its own atmosphere and possibilities. From a small meeting or training session to a large gathering in our historic Chapel, there is always a space to suit your group and programme. Prefer to organise a multi-day conference? Then take a look at our event venue for large groups.

View our meeting rooms and discover which room best suits your gathering

Cabaret

Cabaret

Cabaret

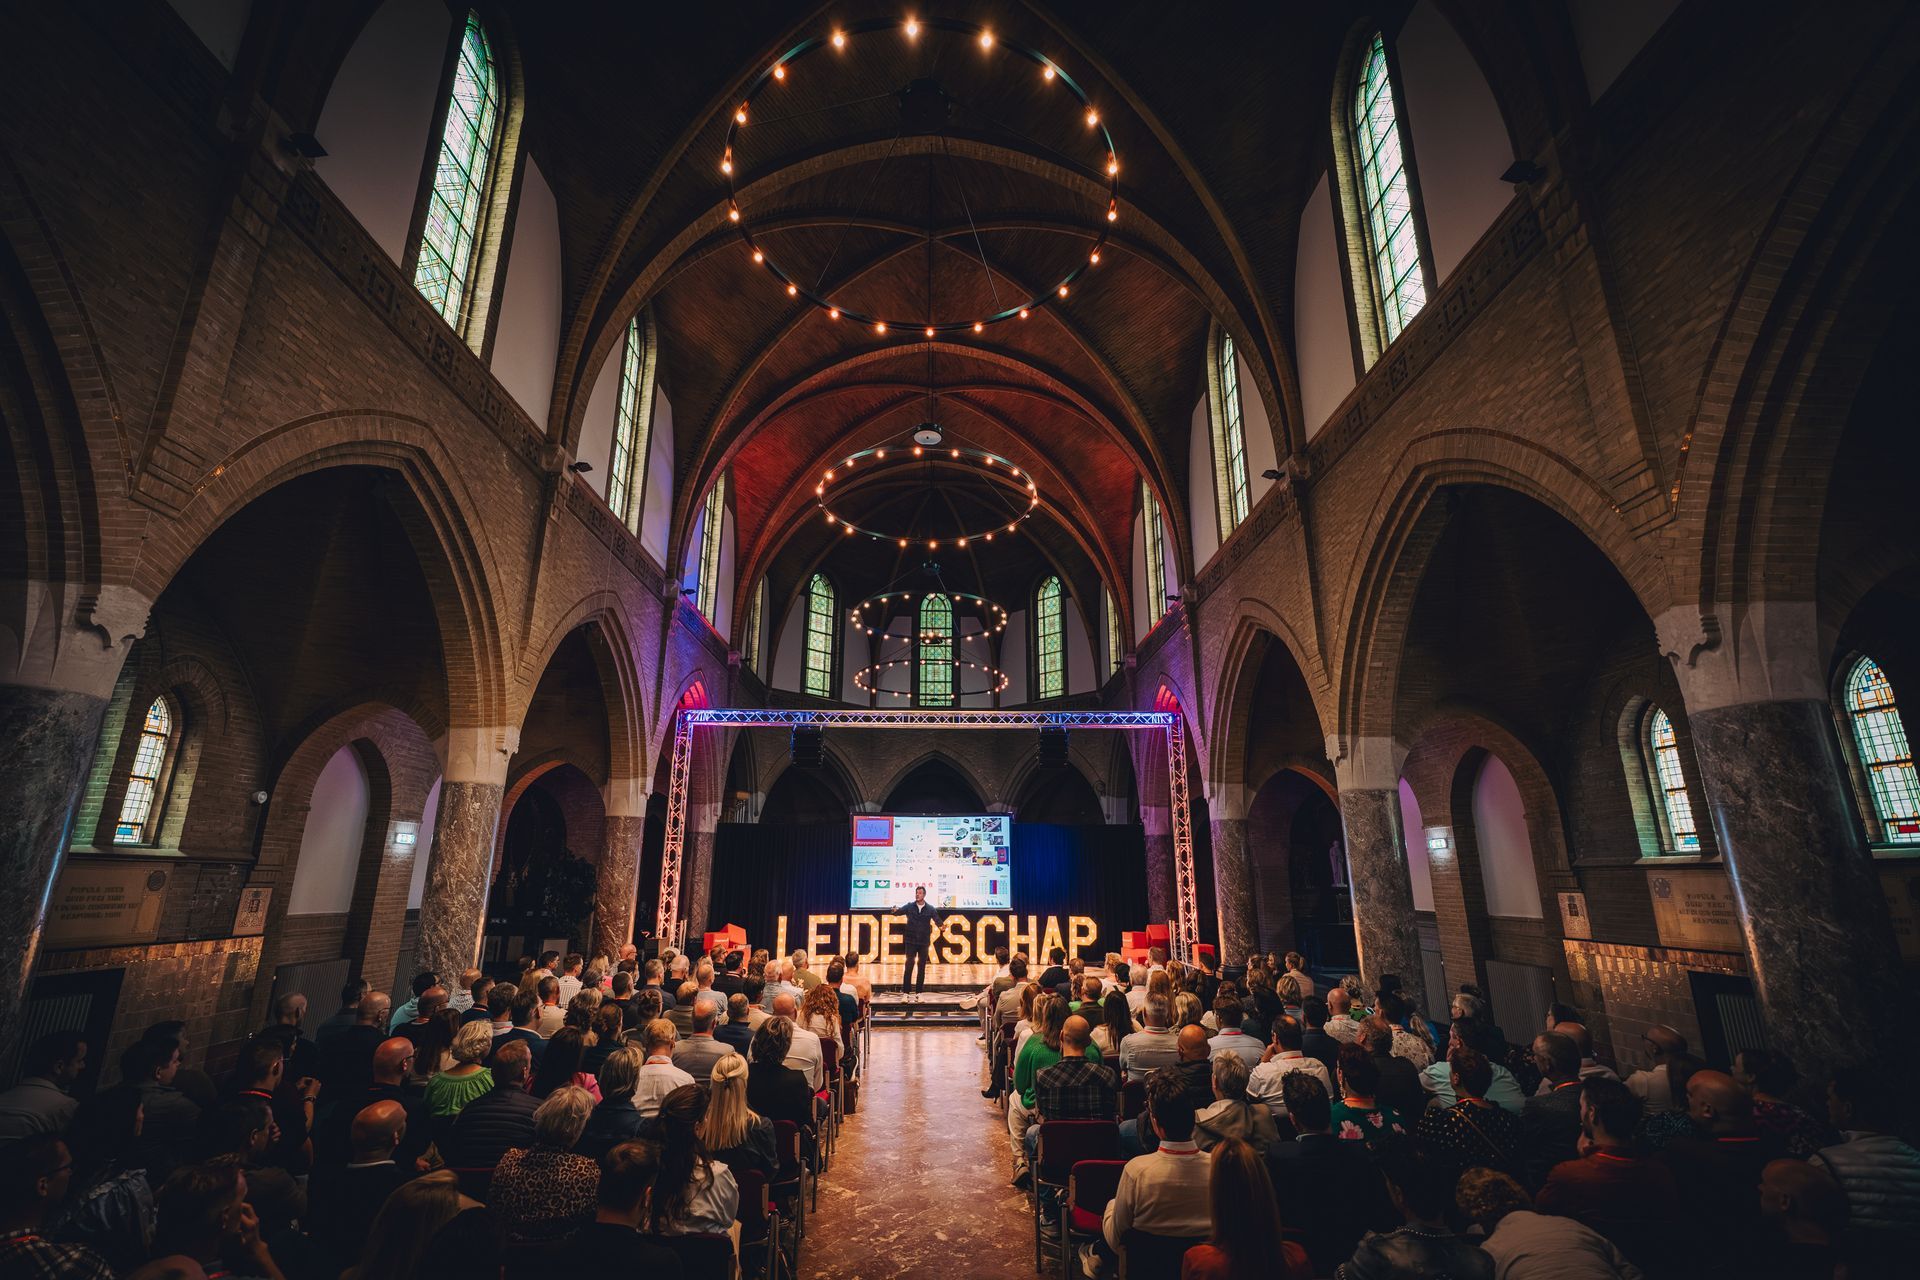
Een drukbezocht event in de Kapel, met podiumverlichting.

Chapel Room

134 M² - 13,7 x 9,8 M

Theatre 40 - 100 people

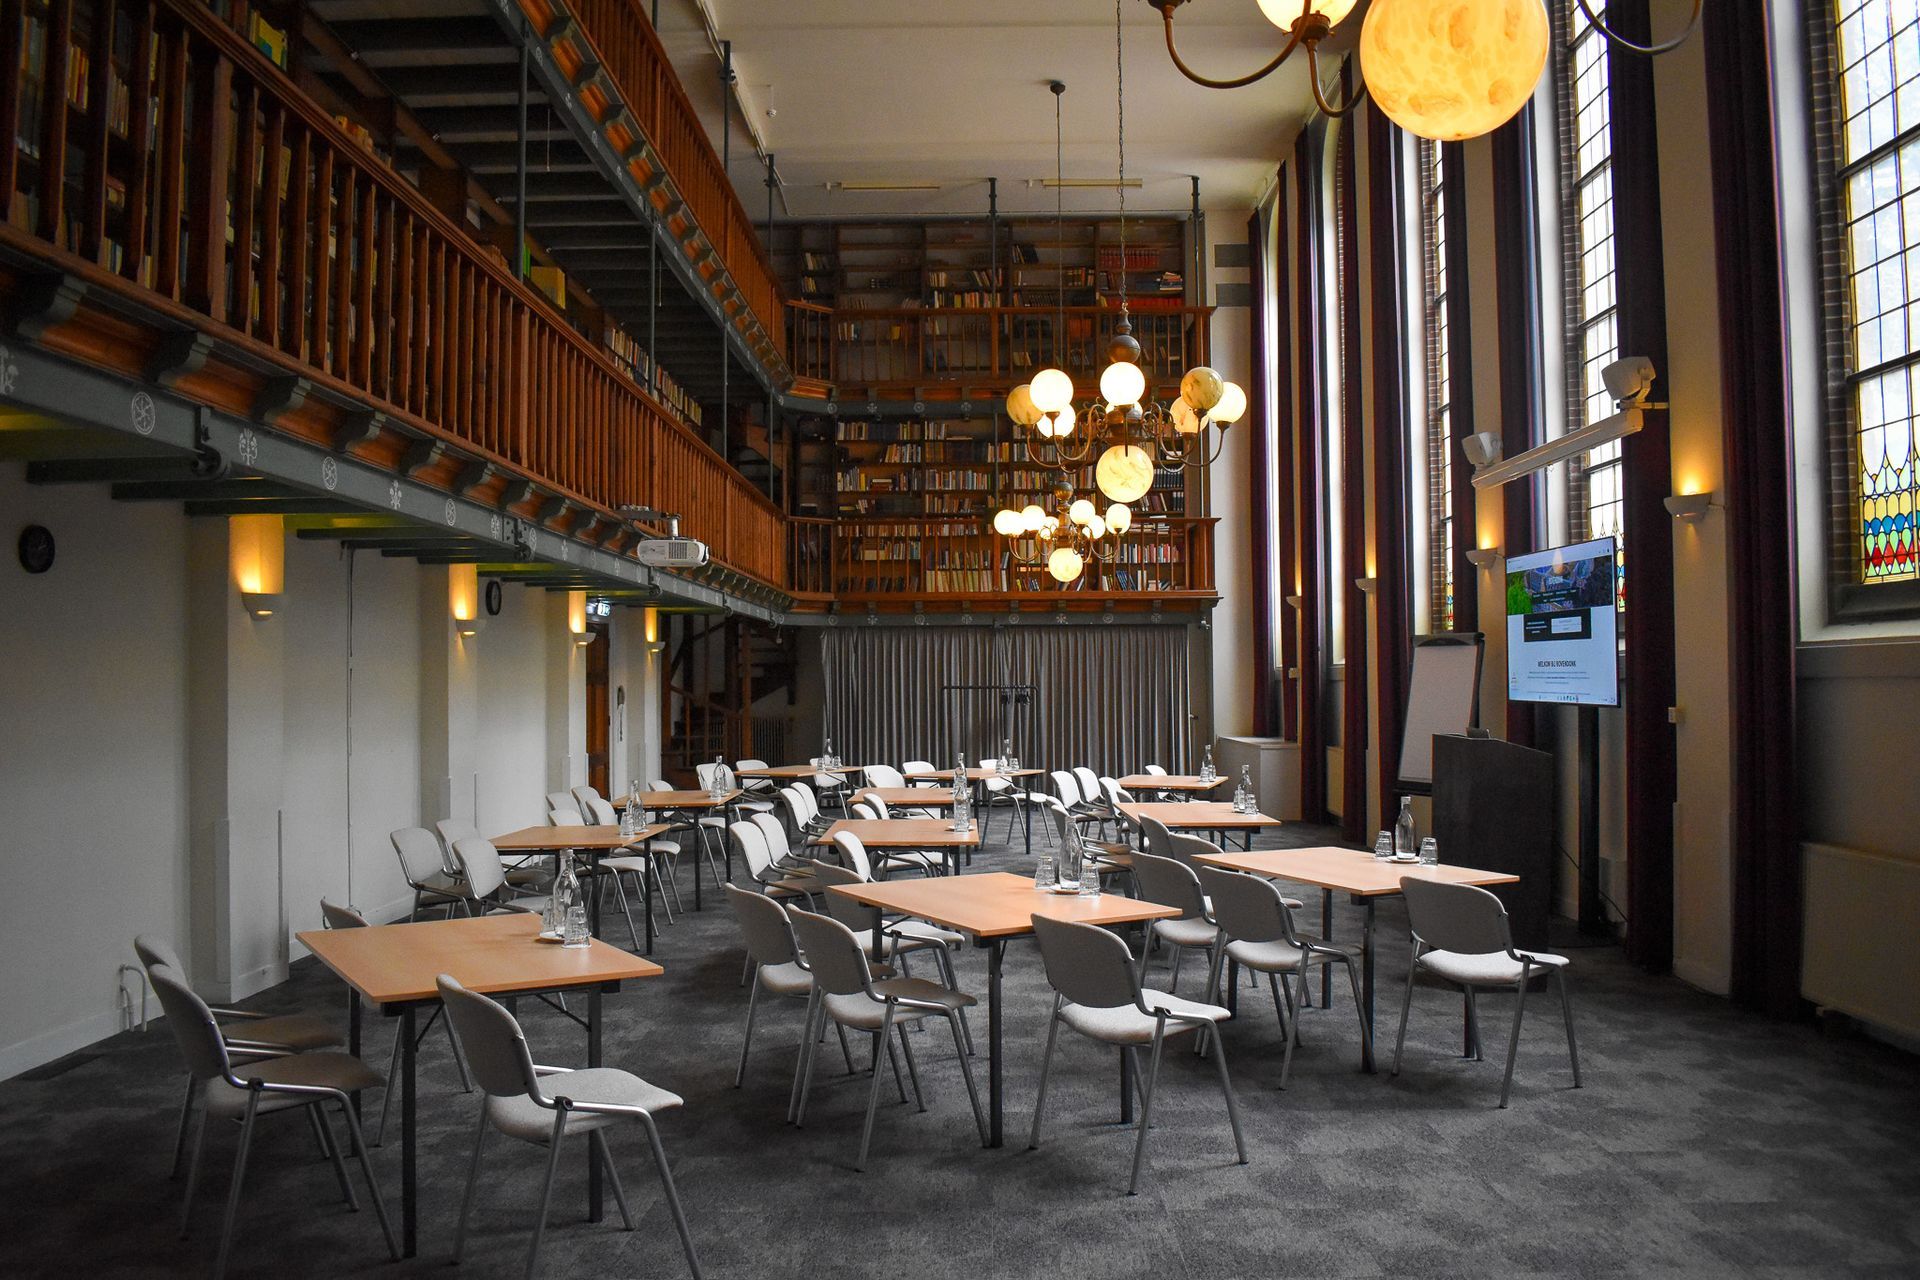
library

145 M² - 18,5 x 7,8 M

Circle 40 people
Theatre 115 people
U-shape 19 people
Cabaret 45 people

Cabaret

Cabaret

Cabaret

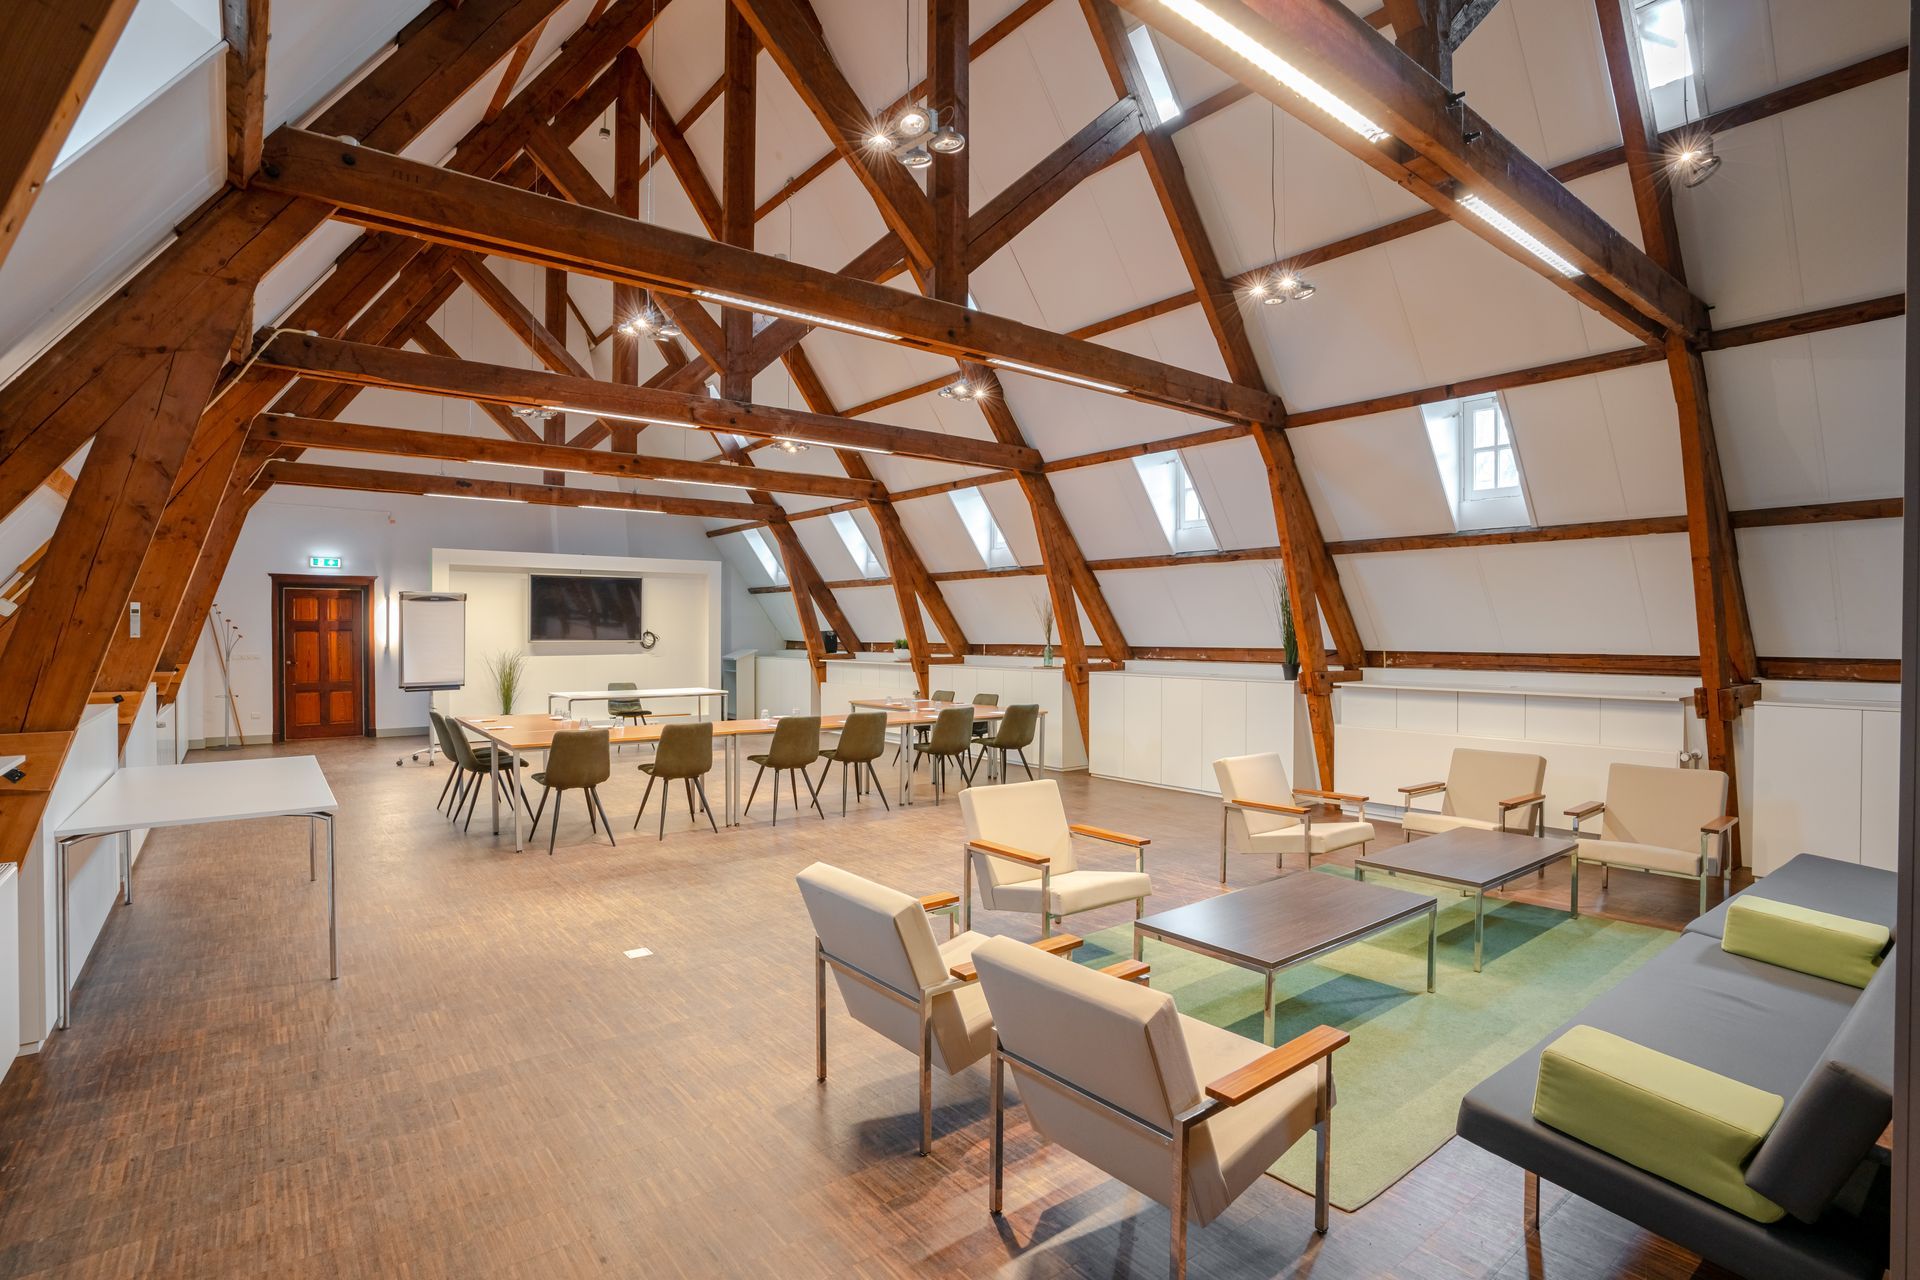

Ruime vergaderzaal met houten balken, banken, fauteuils en een eethoek onder sfeervolle verlichting.

Johannes Room

151 M² - 9.9 x 15.4 M

Circle 40 people
Theatre 50 people
U-shape 25 people
Cabaret 40 people
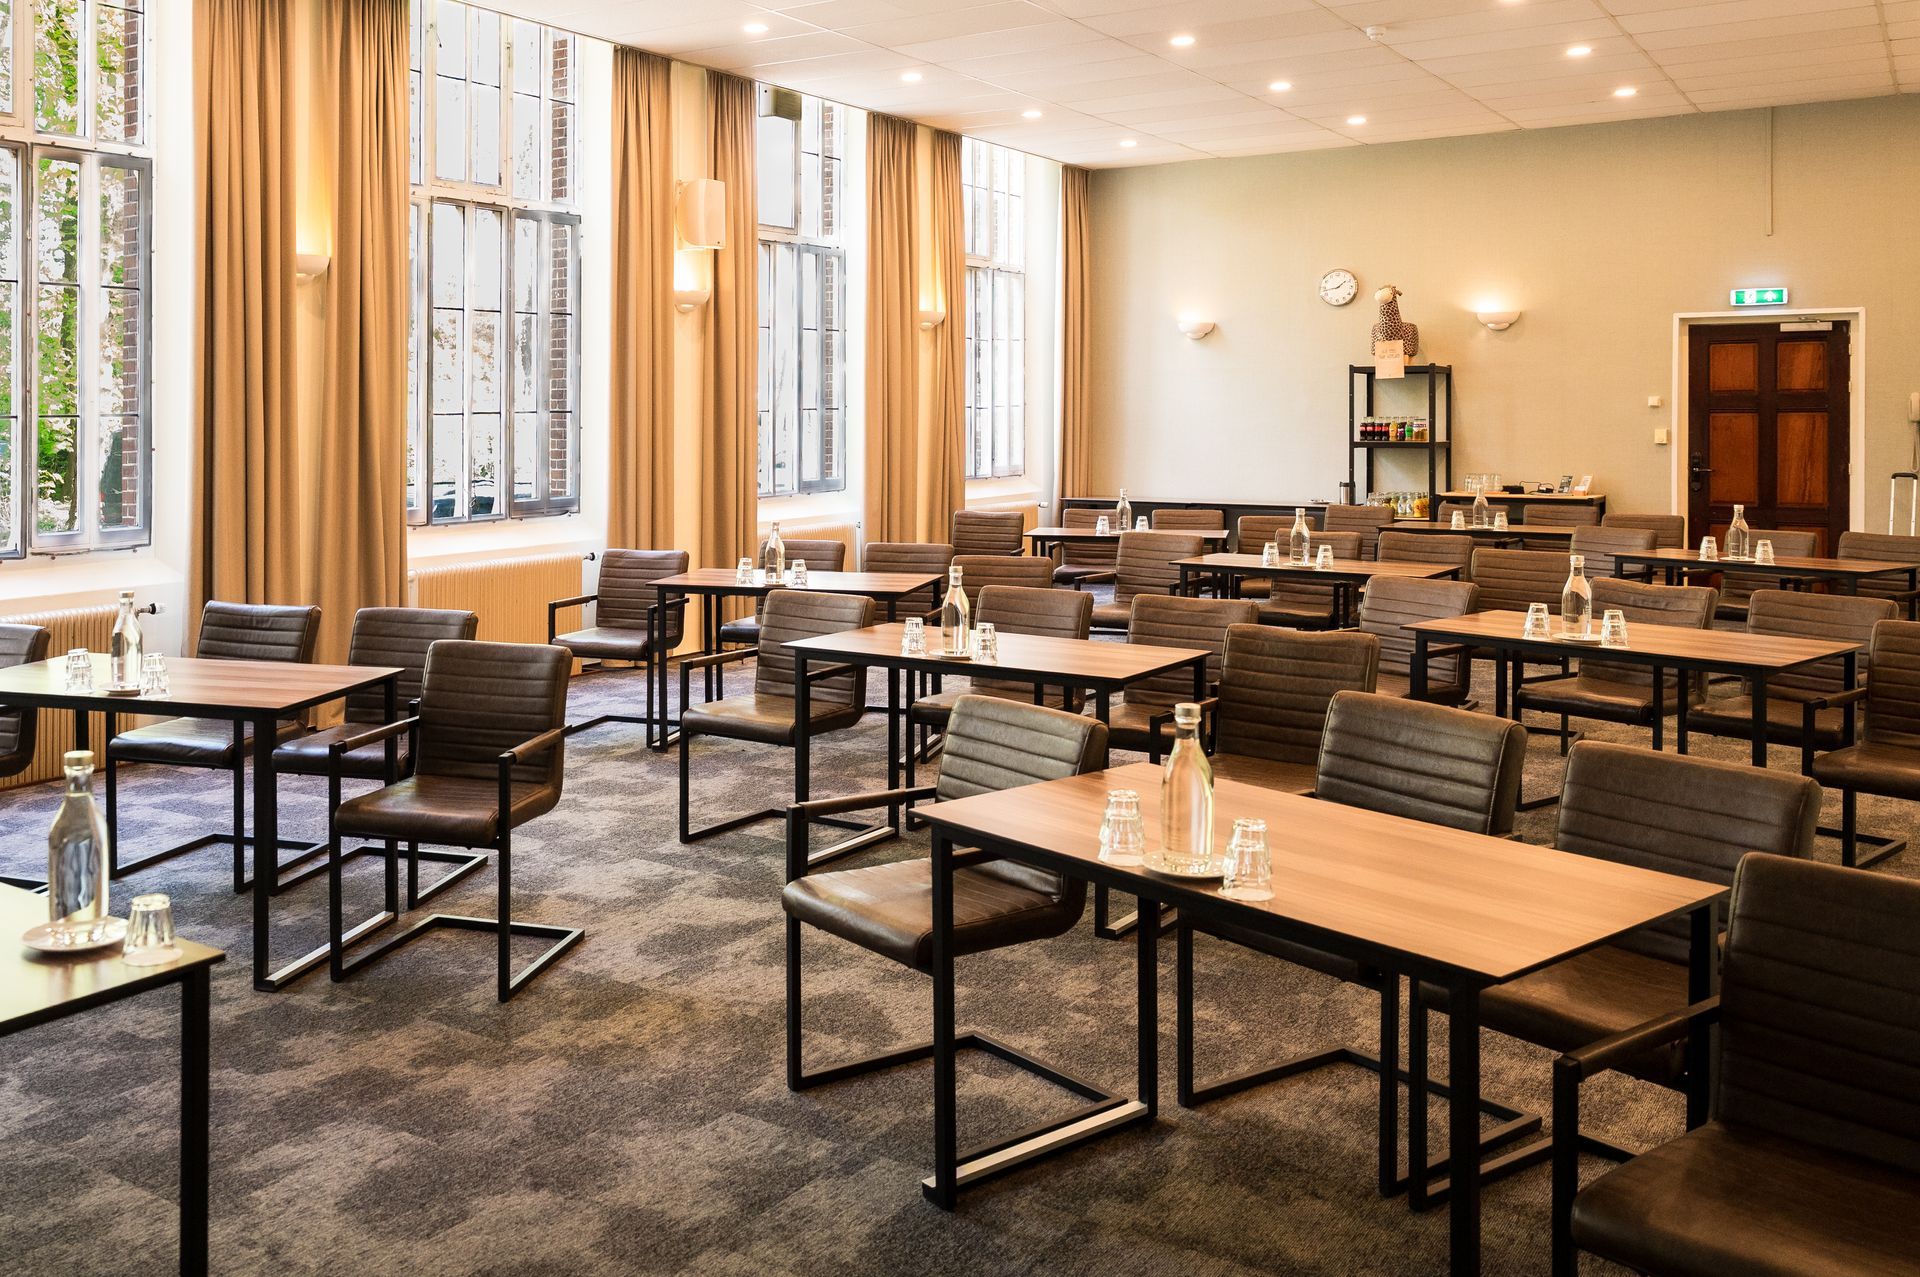
Lege vergaderruimte met rijen houten tafels en stoelen, beige gordijnen en inbouwspots in het plafond.

hofzaal

118 M² - 9.9 x 15.4 M

Circle 40 people
Theatre 80 people
U-shape 20 people
Cabaret 60 people
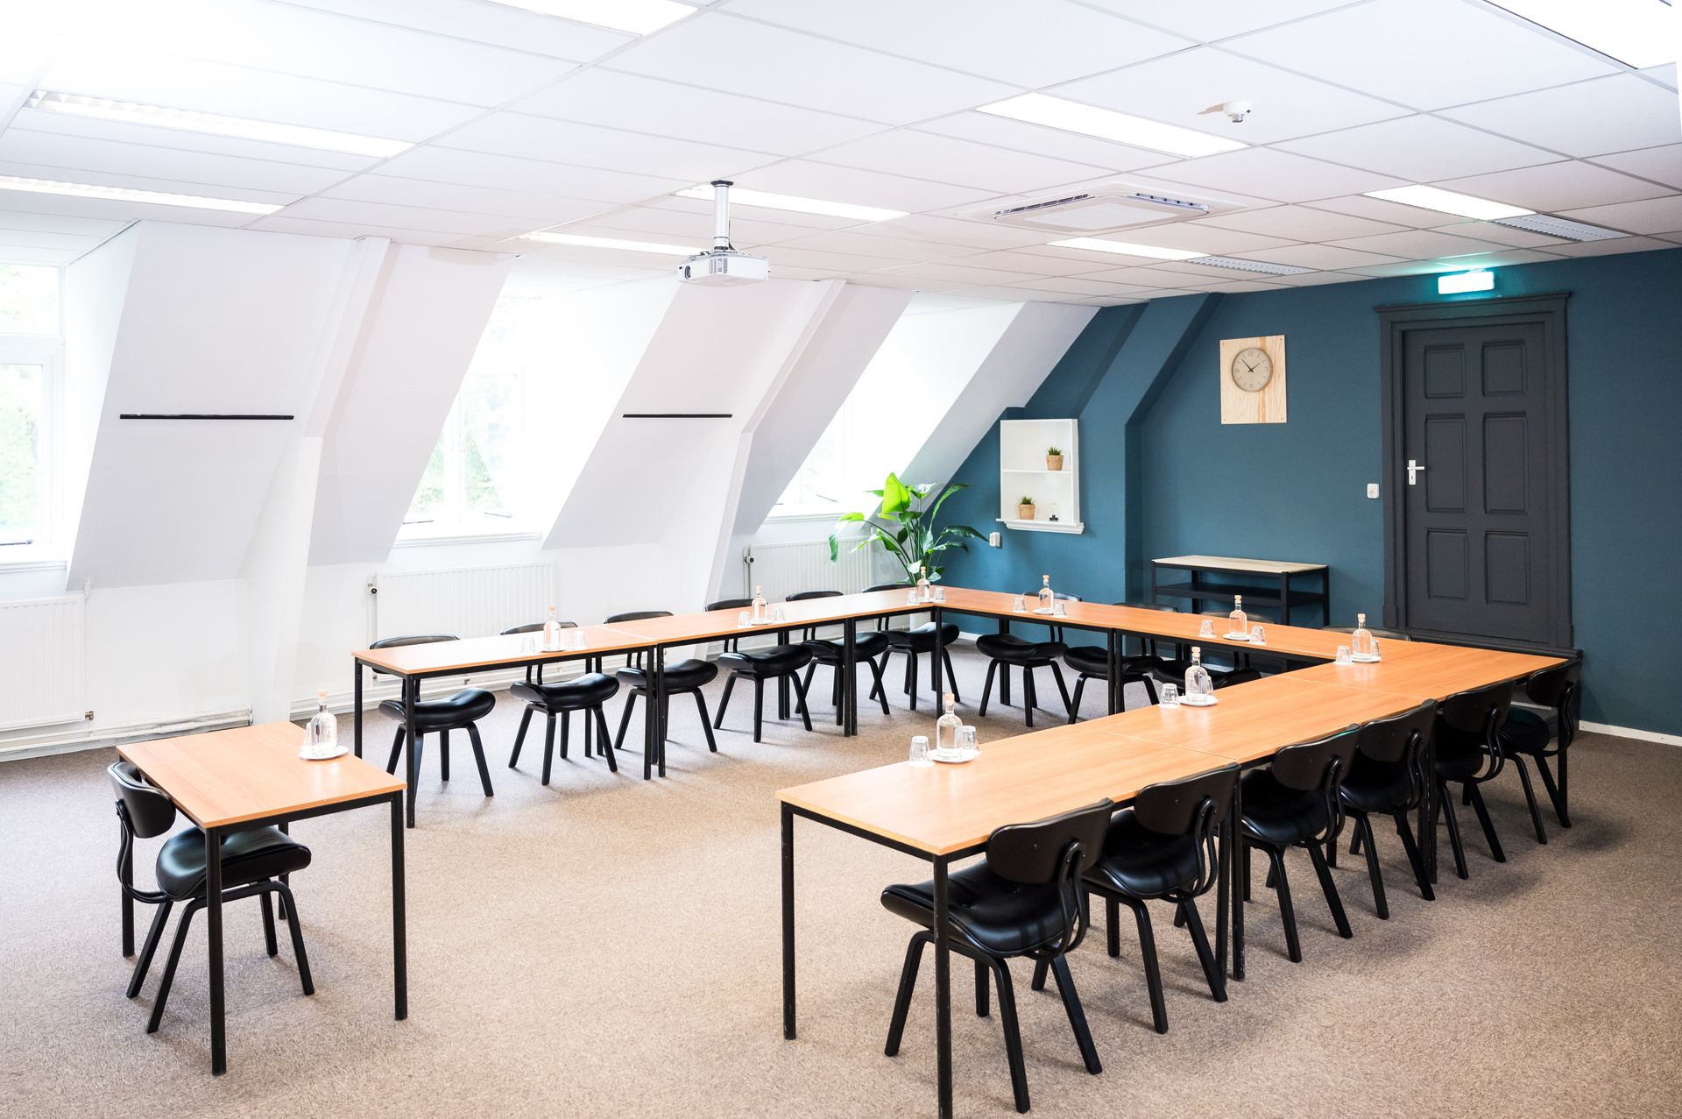
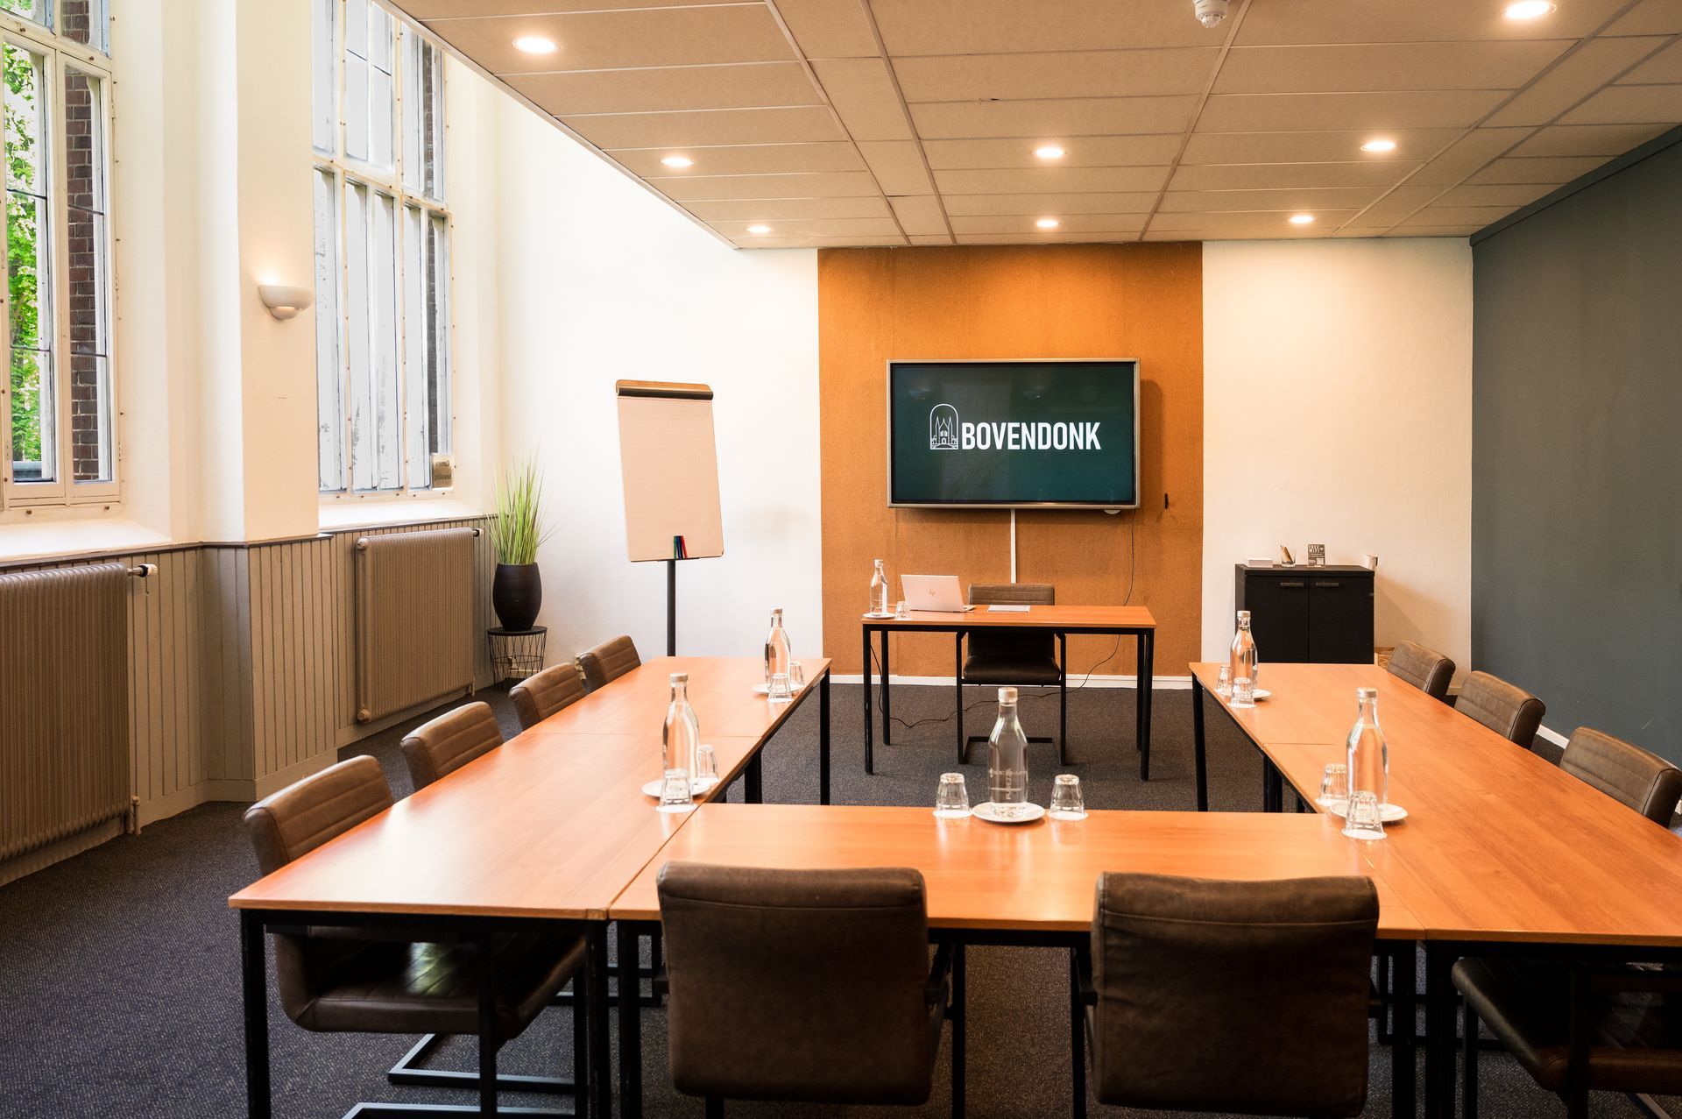
Lichte vergaderruimte met U-vormige tafels, zwarte stoelen en een blauwe accentmuur met een deur.

bovendonkzaal

95 M²  - 9.3 x 9.6 M

Circle 25 people
Theatre 40 people
U-shape 20 people
Cabaret 35 people
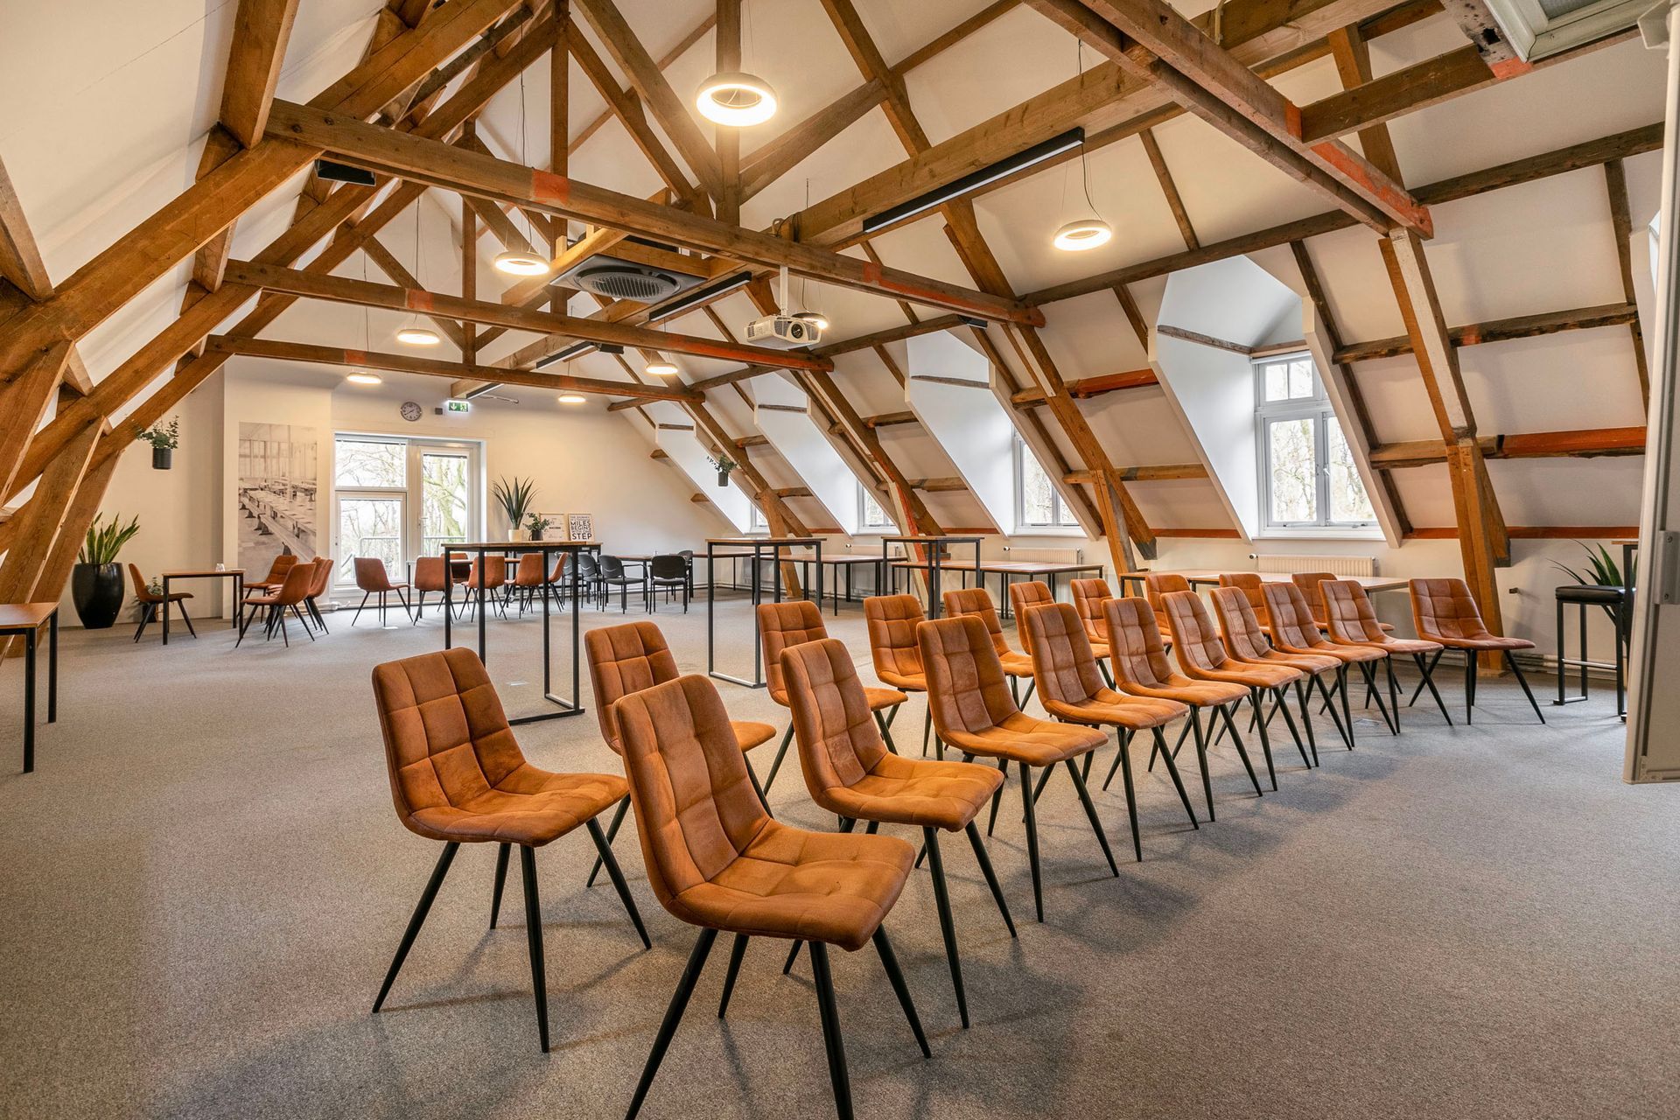
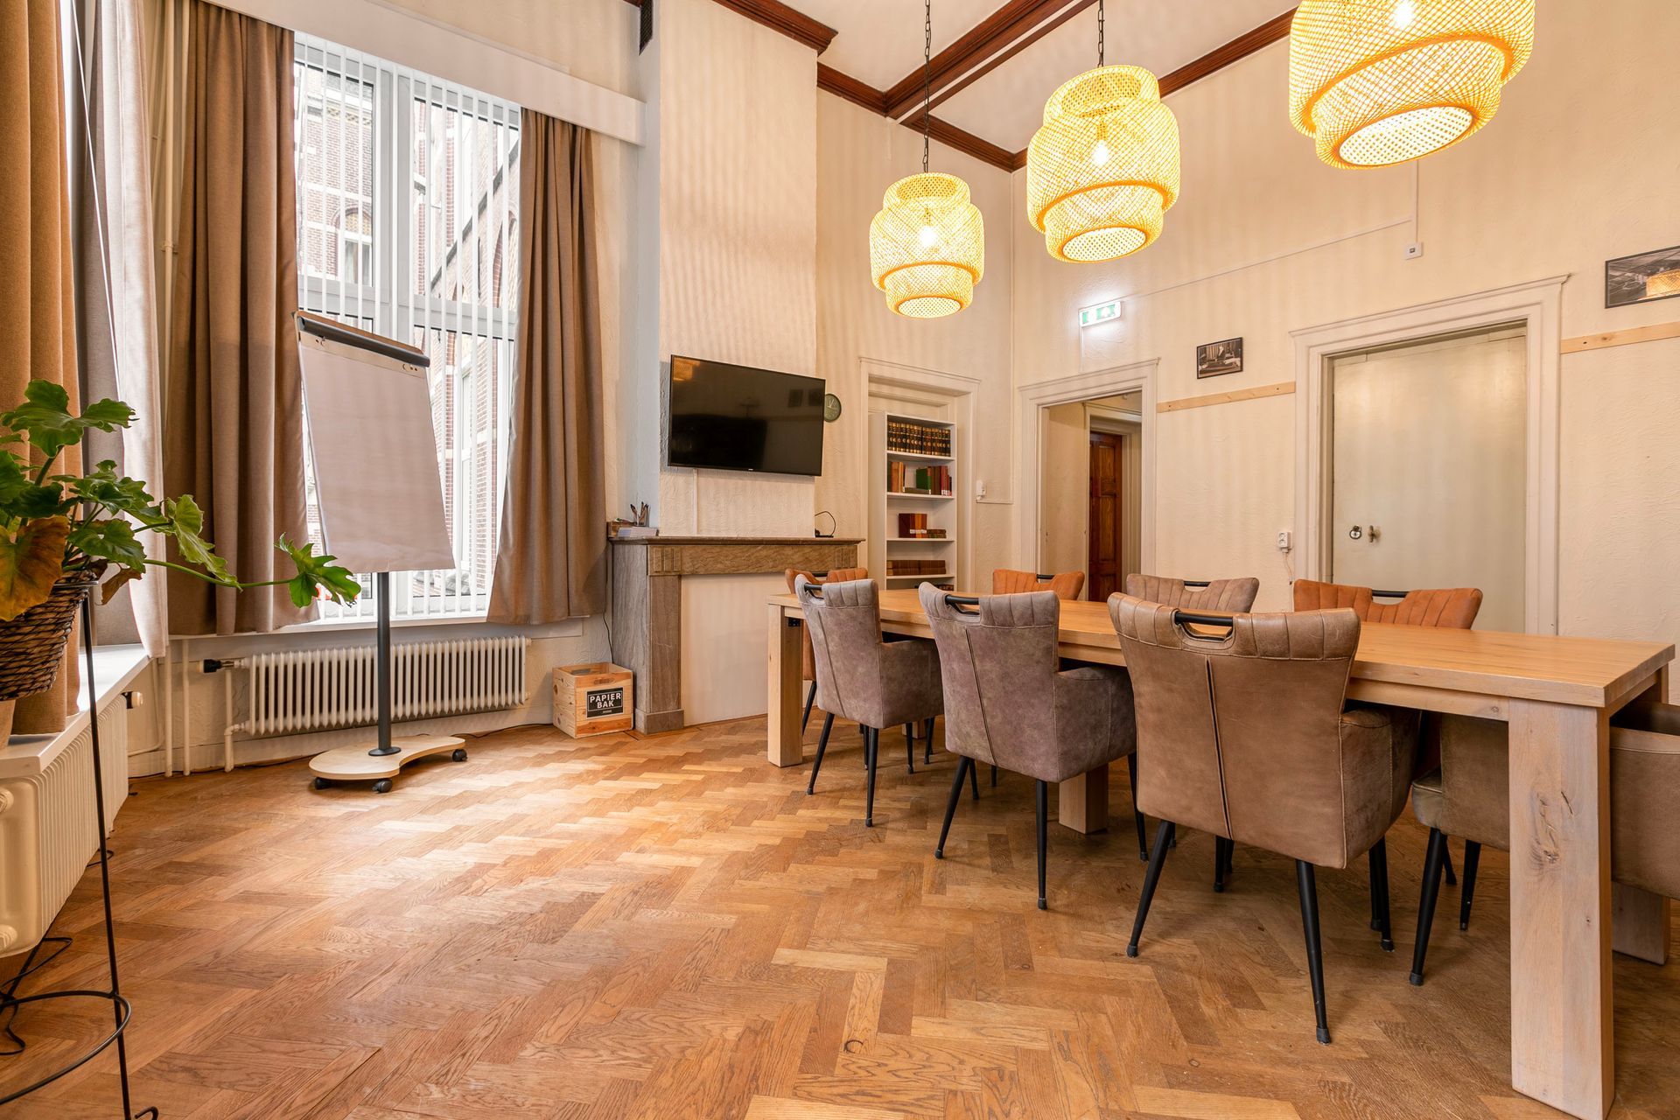
Lege, rustieke vergaderruimte met rijen stoelen en zichtbare houten balken, ingericht voor een vergadering of evenement.

Uythofzaal

151 M²  - 9,8 x 15.4 M

Circle 40 people
Theatre 80 people
U-shape 25 people
Cabaret 40 people
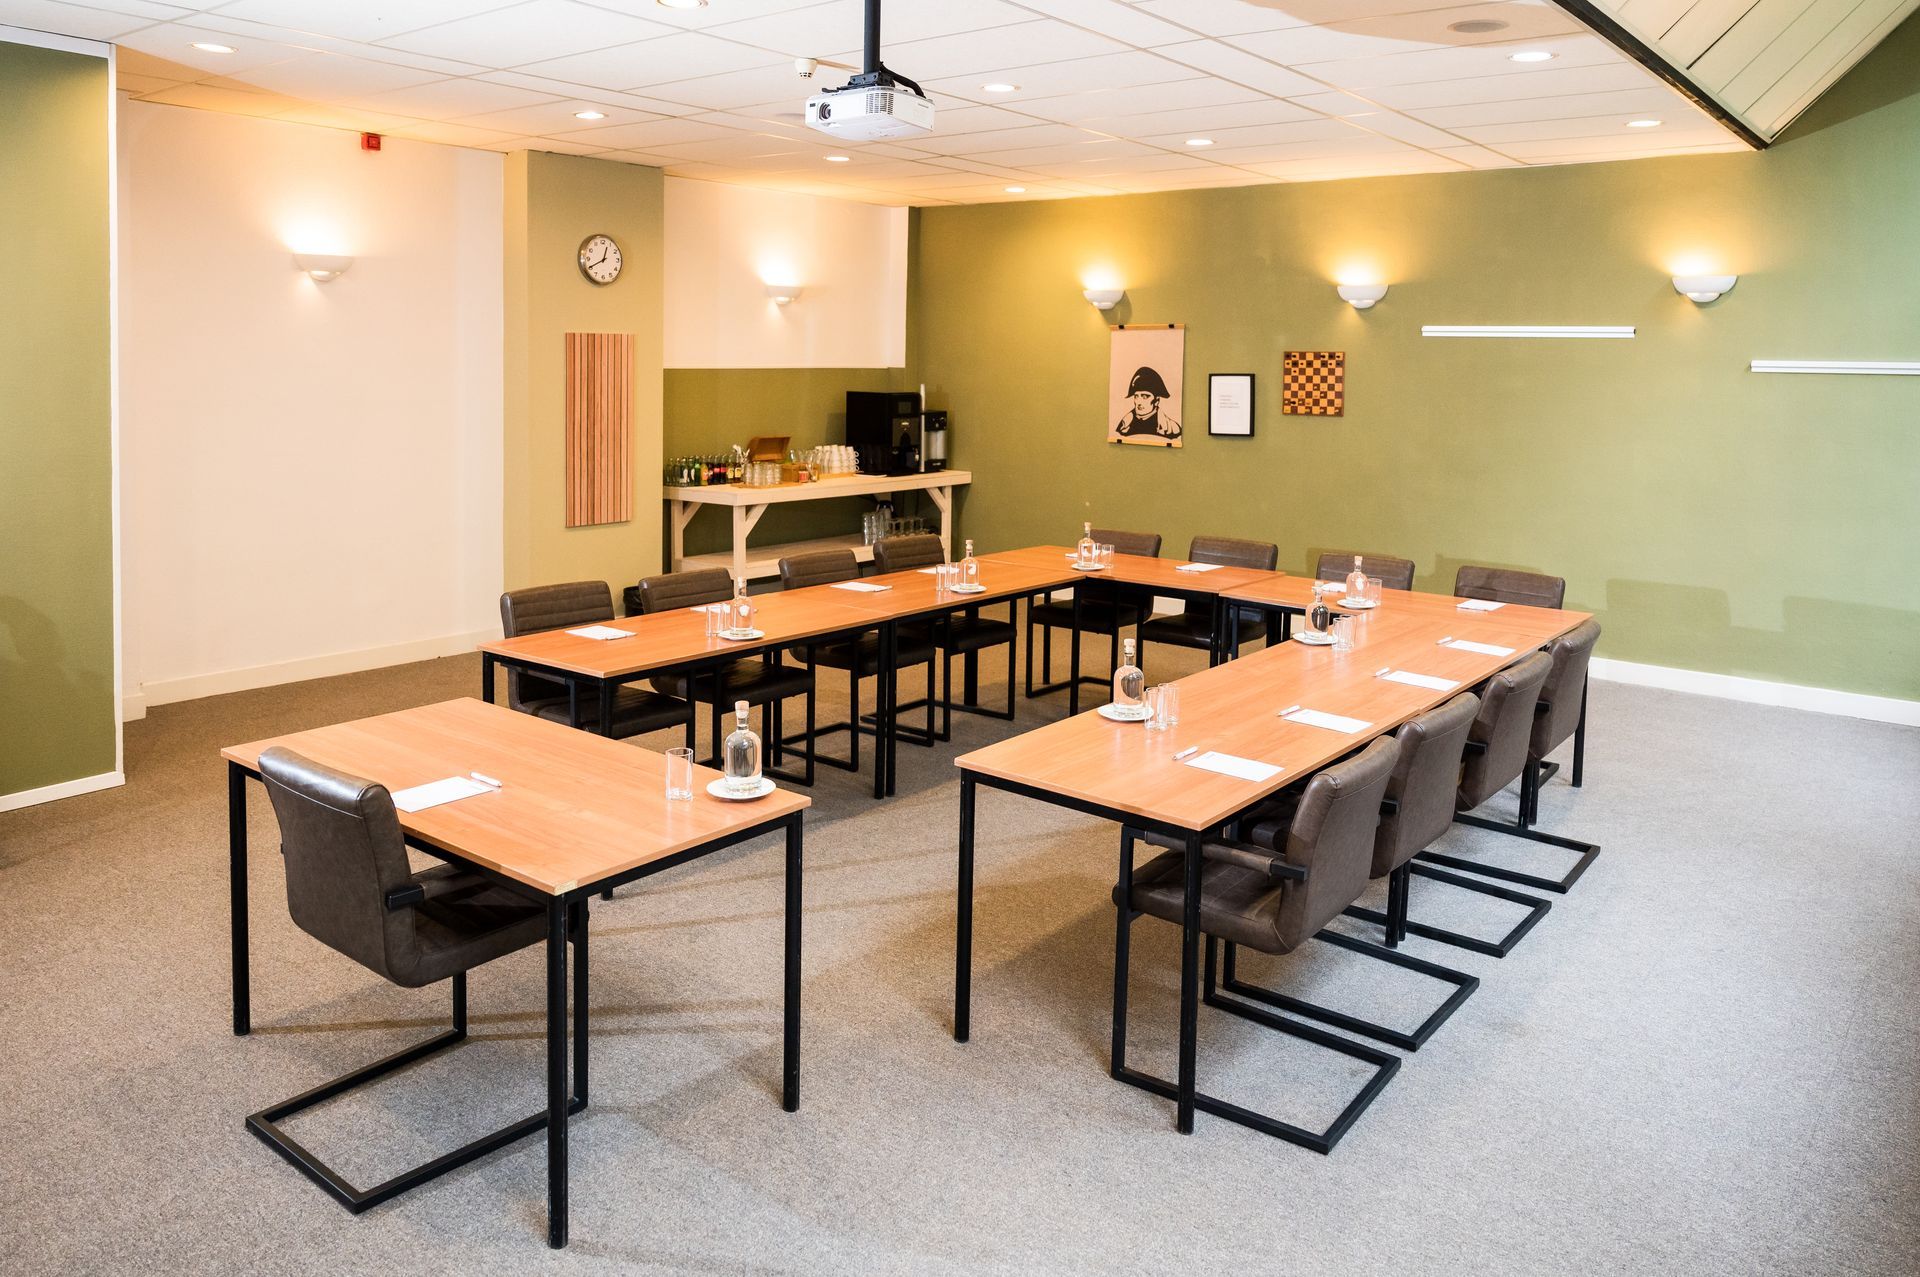
Vergaderruimte met U-vormige tafels, stoelen en een kleine presentatiehoek.

napoleonzaal

65 M²  - 7,5 x 9,0 M

Circle 25 people
Theatre 35 people
U-shape 19 people
Cabaret 25 people
Moderne vergaderruimte met een grote houten tafel, stoelen, whiteboard en wanddisplay met uitzicht op natuur.

bataafsezaal

65 M² - 7.5 x 9.0 M

Boardroom 20 people
Theatre 35 people
U-shape 19 people
Cabaret 25 people
Huyskamer - Vergaderzaal voor 2 tot 6 personen

Huyskamer

31 M²  - 5.6 x 5.6M

Boardroom 6 people
Presidentenkamer, een vergaderzaal van Bovendonk voor 2 tot 8 personen.

President's Room

32 M² - 5.8 x 5.5 M

Boardroom 8 people
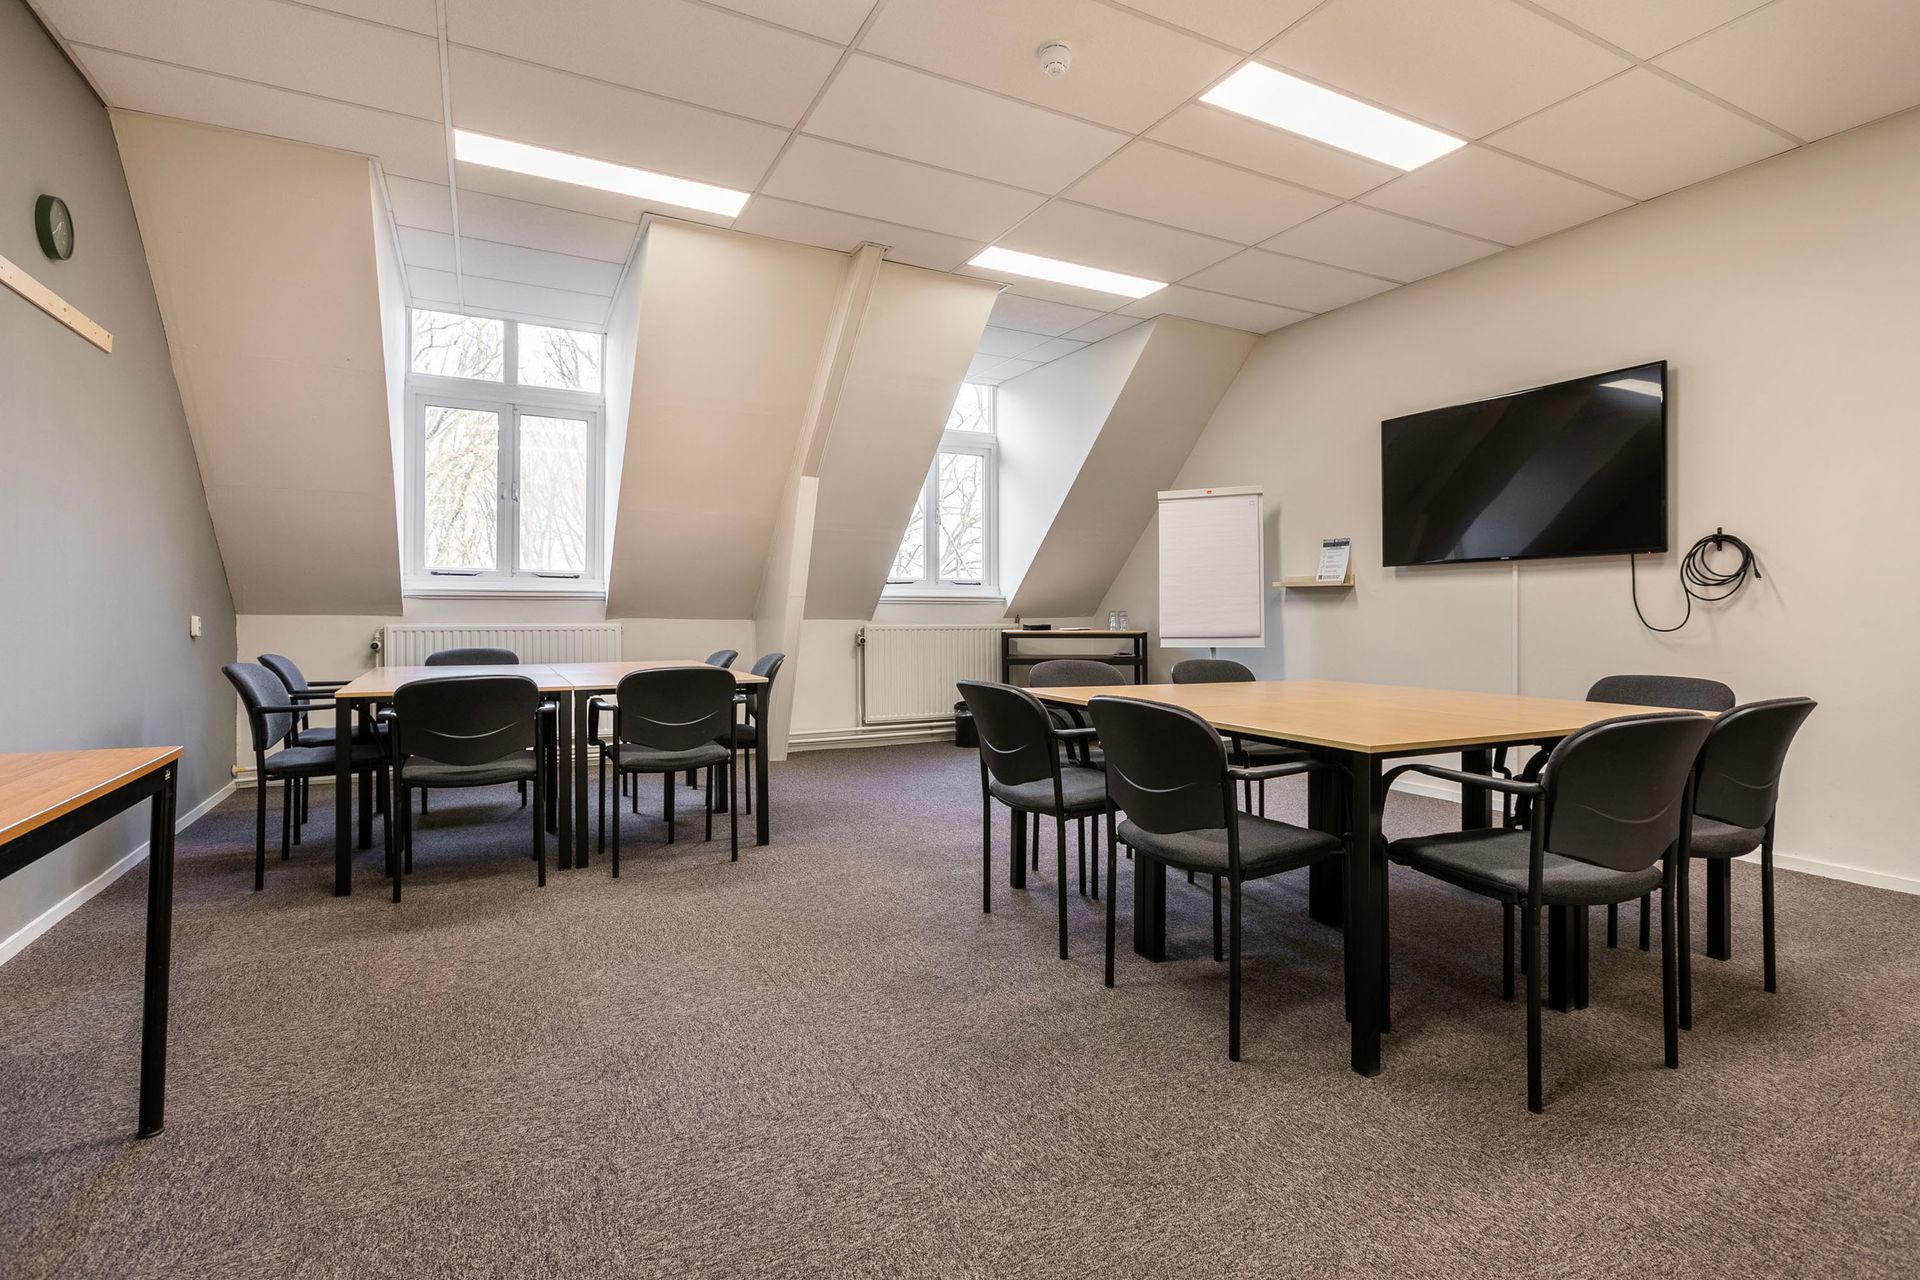
Vergaderruimte met U-vormige houten tafels, stoelen, een aan de muur gemonteerde tv en een flipchart bij de ramen.

HEERENZAAL

40 M²  - 6,0 x 6,7 M

Boardroom 20 people
Theatre 25 people
U-shape 13 people
Cabaret 12 people
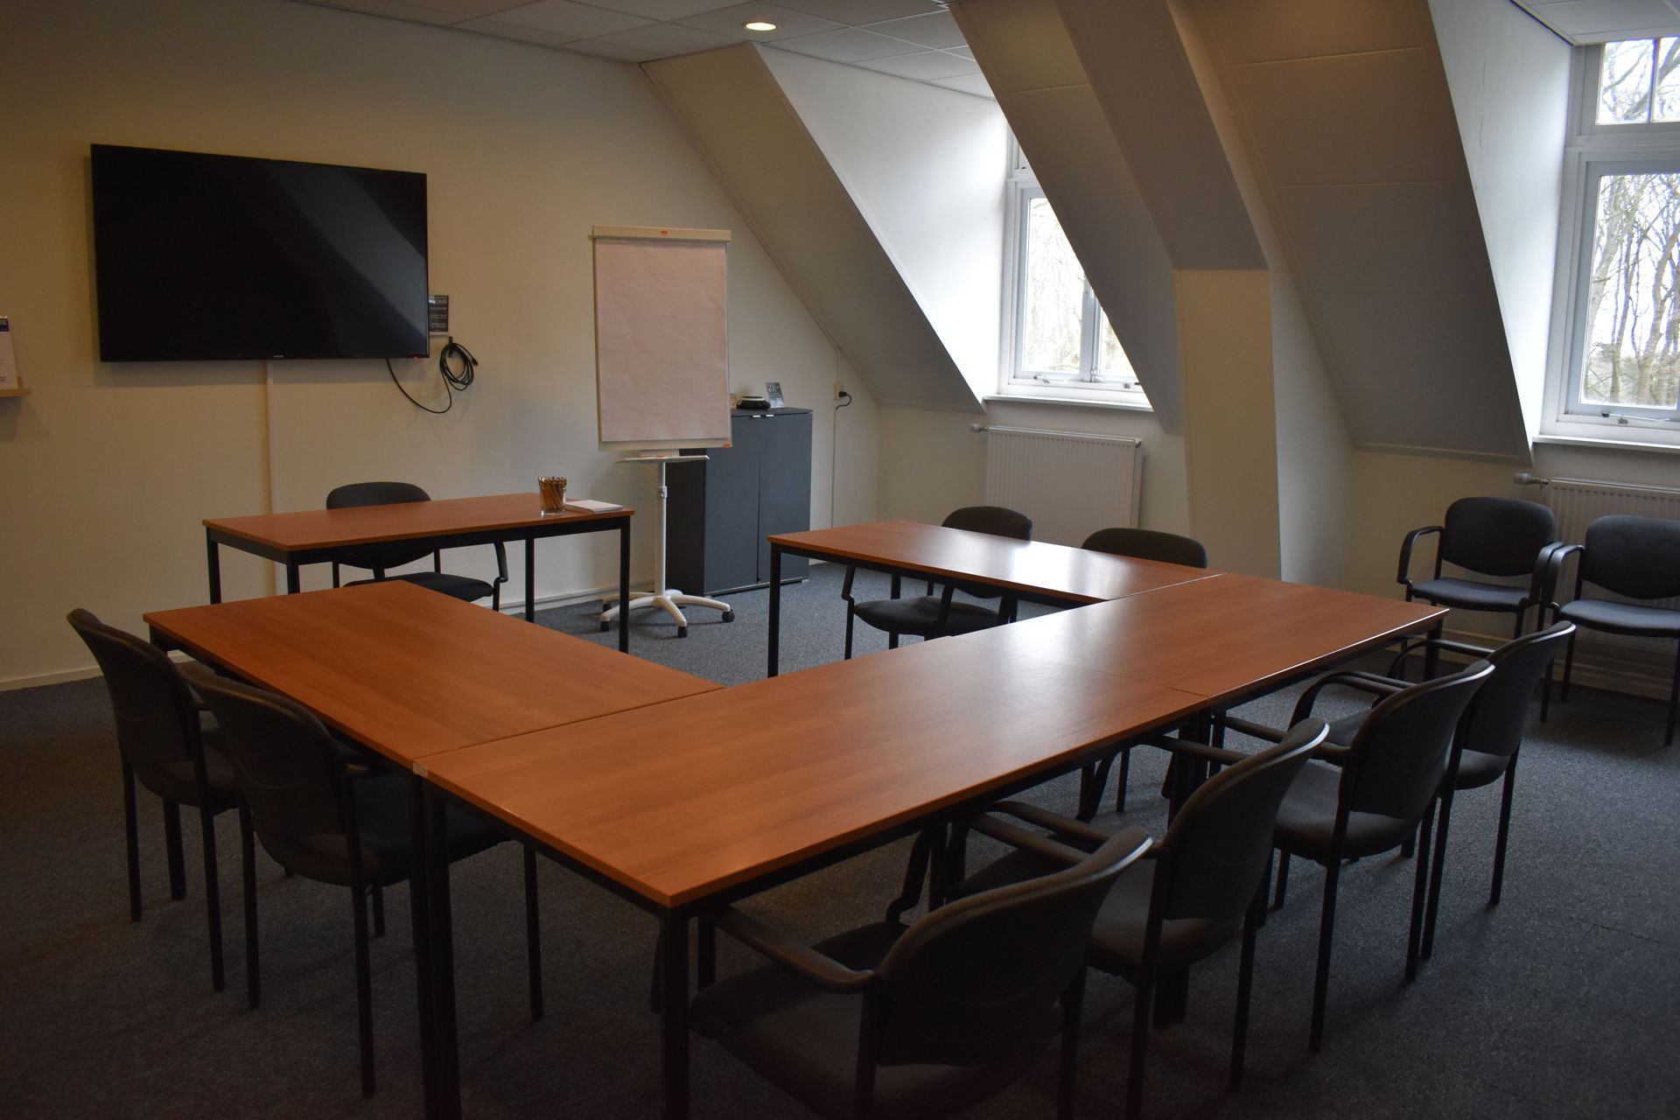
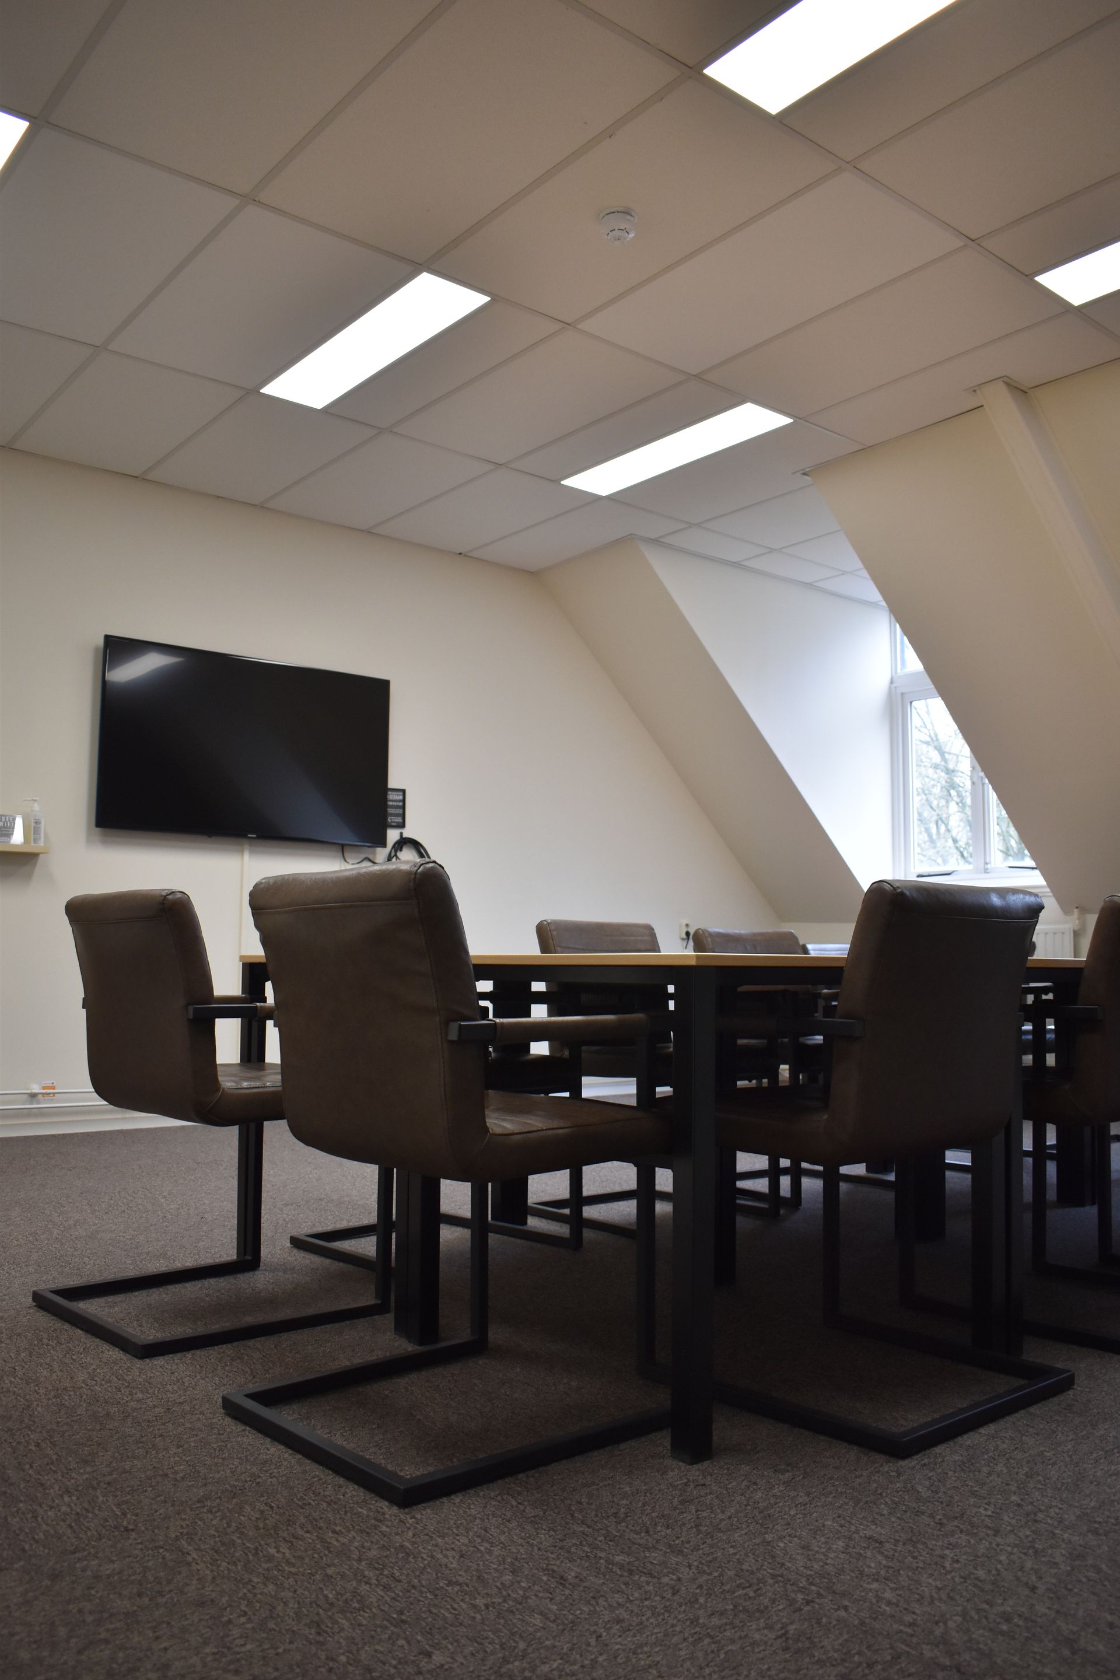
Lichte meetingroom met tafels, stoelen, aan de muur gemonteerde tv en ramen onder een schuin plafond.

RENTMEESTER ROOM

40 M² - 6,0 x 6,7 M

Boardroom 20 people
Theatre 25 people
U-shape 13 people
Cabaret 12 people
Vergaderruimte met tafel, stoelen, aan de muur gemonteerde tv en schuine ramen.

Dominee Room

40 M²  - 6,0 x 6,7 M

Boardroom 20 people
Theatre 25 people
U-shape 13 people
Cabaret 12 people
Vergaderruimte met U-vormige houten tafels, stoelen, een aan de muur gemonteerde tv en een flipchart bij de ramen.

Turfzaal

40 M² - 6,0 x 6,7 M

Boardroom 20 people
Theatre 25 people
U-shape 13 people
Cabaret 12 people

questions or curious about the possibilities?

Contact the reservations team to plan a meeting at Bovendonk.


Our reservations team is ready to help organise an unforgettable event that meets all your expectations.

Bovendonk looks forward to welcoming you!


  • How do I choose the right meeting room?

    That depends on the number of participants, the programme and the desired layout. Tell us about your event and we will advise you on the meeting room that best suits your needs.

  • How many people can the meeting rooms accommodate?

    Bovendonk has 15 meeting rooms for gatherings of 2 to 325 people. This means we can accommodate everything from a small meeting to a large corporate event.

  • Which room layouts are available?

    Depending on the room, different layouts are possible, such as theatre style, cabaret style, U-shape or a fixed meeting-room layout. We tailor the layout to your programme.

  • What facilities are available?

    Our meeting rooms are equipped with Wi-Fi and the essential facilities, such as a TV or projector screen with HDMI connection and a flip chart. Available facilities may vary by room.

  • Can we combine several meeting rooms?

    Yes, you can combine a large plenary room with smaller breakout rooms. This is ideal for training sessions, workshops and meetings where participants work in different groups.

  • Can we combine the room with catering and overnight accommodation?

    Yes, combine the meeting room with breakfast, lunch, dinner, drinks or a team-building activity. For multi-day meetings, Bovendonk has 54 hotel rooms.

  • Is parking at Bovendonk free?

    Yes, Bovendonk has approximately 150 free parking spaces and 8 charging points for electric vehicles.